Architecture
From a site’s possibilities to a home’s proportions. Spaces shaped around everyday life and their surroundings.
Concept · floor plan · architectural character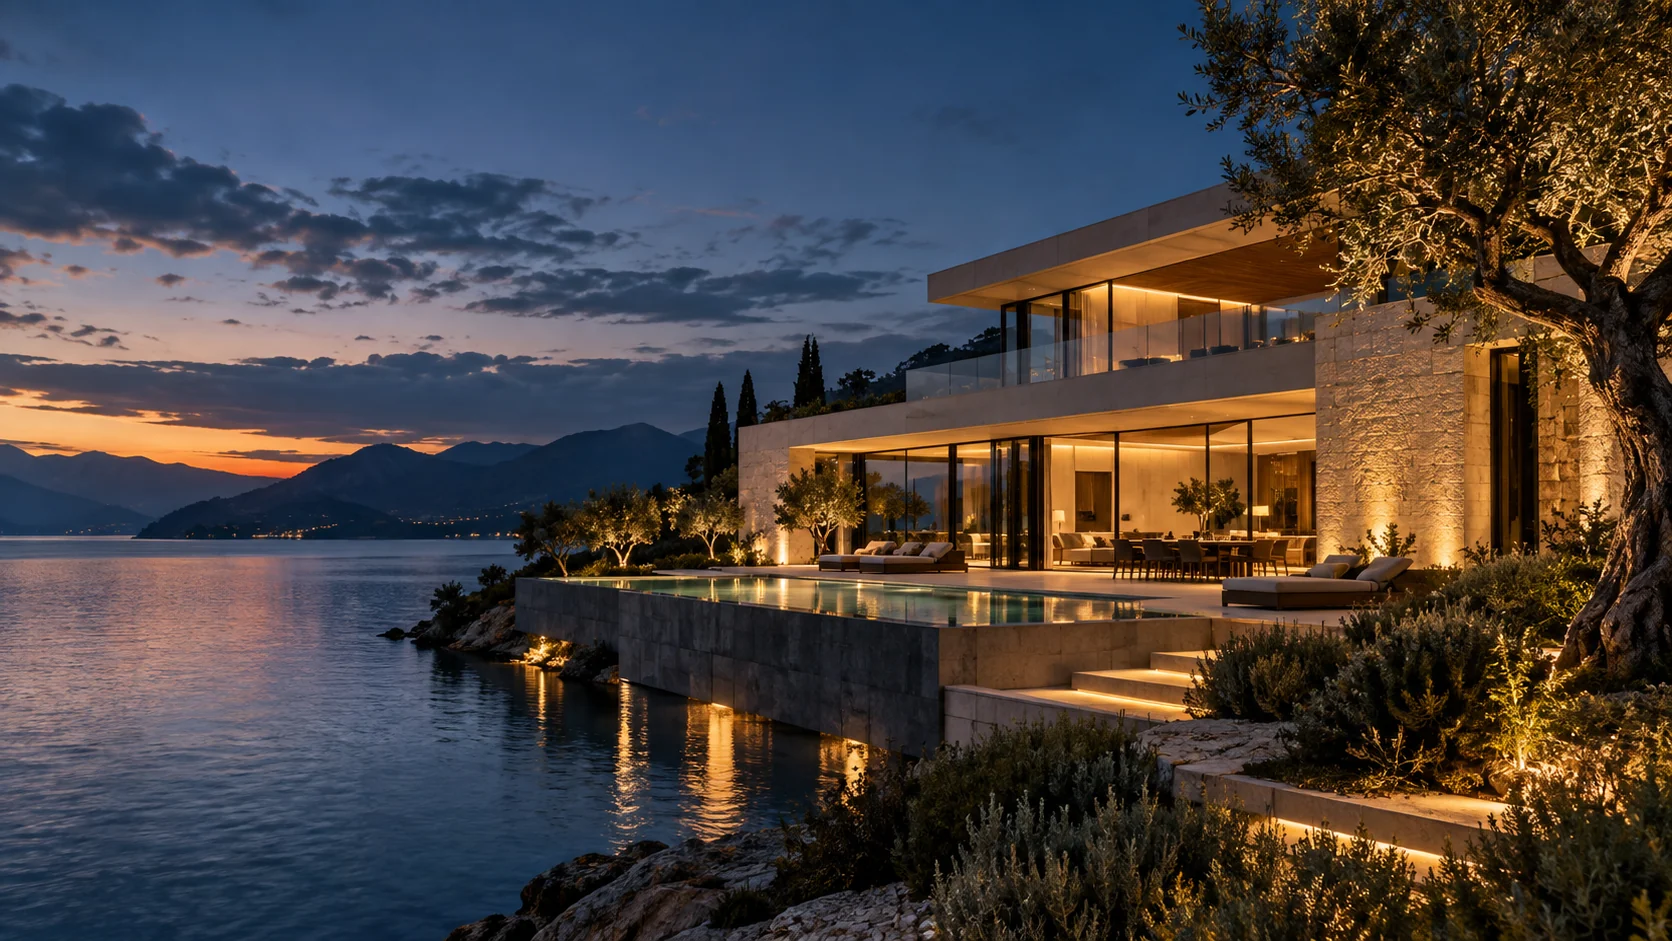
ARCHITECTURE · INTERIORS
Homes shaped by their surroundings
and the lives of the people within.
01 / APPROACH
Morning light across the dining table. A quiet corner for reading. A living room opening onto the garden. A home’s quality is felt in the way it serves everyday life.
The site, the materials and human needs shape the building together. We look for calm proportions and details that remain meaningful over time.
How we work together02 / SELECTED CONCEPT
Stone. Wood. Light.
A home by the water.
In the Villa Lago concept, the living room, dining area and terrace form one connected living space. Large windows bring in the landscape, while natural surfaces lend warmth to generous rooms.
THE LANGUAGE OF DETAIL
The quiet pattern of stone, the depth of wood and changing light give the home its character. A consistent use of fewer materials creates a calmer whole.
VILLA LAGO / INTERIORS
Soft light and natural surfaces.
Spaces that invite you to slow down.
Linen, walnut and light reflected from the water. The view becomes a natural part of the room.
Warm stone, restrained details and a quiet courtyard filled with greenery.
BETWEEN INSIDE AND OUT
Breakfast on the terrace. Shade for a long afternoon. Home and landscape become one living space.
03 / SERVICES
The scope grows
around your ambitions.
From a site’s possibilities to a home’s proportions. Spaces shaped around everyday life and their surroundings.
Concept · floor plan · architectural characterMaterials, light and useful details. The interior continues the idea from which the building began.
Material palette · lighting · bespoke furniturePreserve what matters and discover new possibilities. A considered approach to the next chapter of an existing building.
Spatial connections · modernisation · new uses04 / COLLABORATION
Every stage has a purpose.
Every decision has its place.
We begin with your way of living, the site and your ambitions. Together, we clarify the scope and the decisions that matter.
Layouts, connections and atmosphere. We explore options and select the direction to develop together.
Materials, lighting and technical decisions come together. The design becomes a precise and coherent whole.
We discuss the questions that arise during construction, helping the original intention carry through to the details.
You do not need to have every answer before design begins. Our role is to help you decide by asking the right questions.
Let’s start a conversationVILLA LAGO / THE SETTING
Terraces follow the shoreline.
The garden connects home and landscape.
This image series explores the fictional world of Villa Lago. Generated design concepts, not construction drawings.
BEFORE THE FIRST STEP
It can be useful to explore the possibilities before choosing a plot or property. With an existing building, collaboration can begin with the first ideas.
The location, any existing floor plans, a few reference images and your priorities. An initial timeframe and budget also help shape the discussion.
A proposal follows an understanding of the site, floor area, services required and level of detail.
Yes. The interior of a home or commercial space can be considered as a standalone project.
05 / CONTACT
Tell us about the place, your ideas and how you want to live. A few sentences are enough to begin.
This is a demo form: it creates a summary on this page. No information is stored or sent.
YOUR ENQUIRY PREVIEW
This preview is shown only in this demo. No message has been sent.
NUXA / WEB & SOFTWARE
Distinctive design, a considered customer journey and software built around your business.